The Burks Team

BEDS3
BATHS3 full
SQUARE FEET2,258
MLS#10131975
STATUSActive
PROPERTY TYPEResidential - Single Family
SUBDIVISIONNorthridge Sub
NEIGHBORHOODWalnut Ridge
Property Description
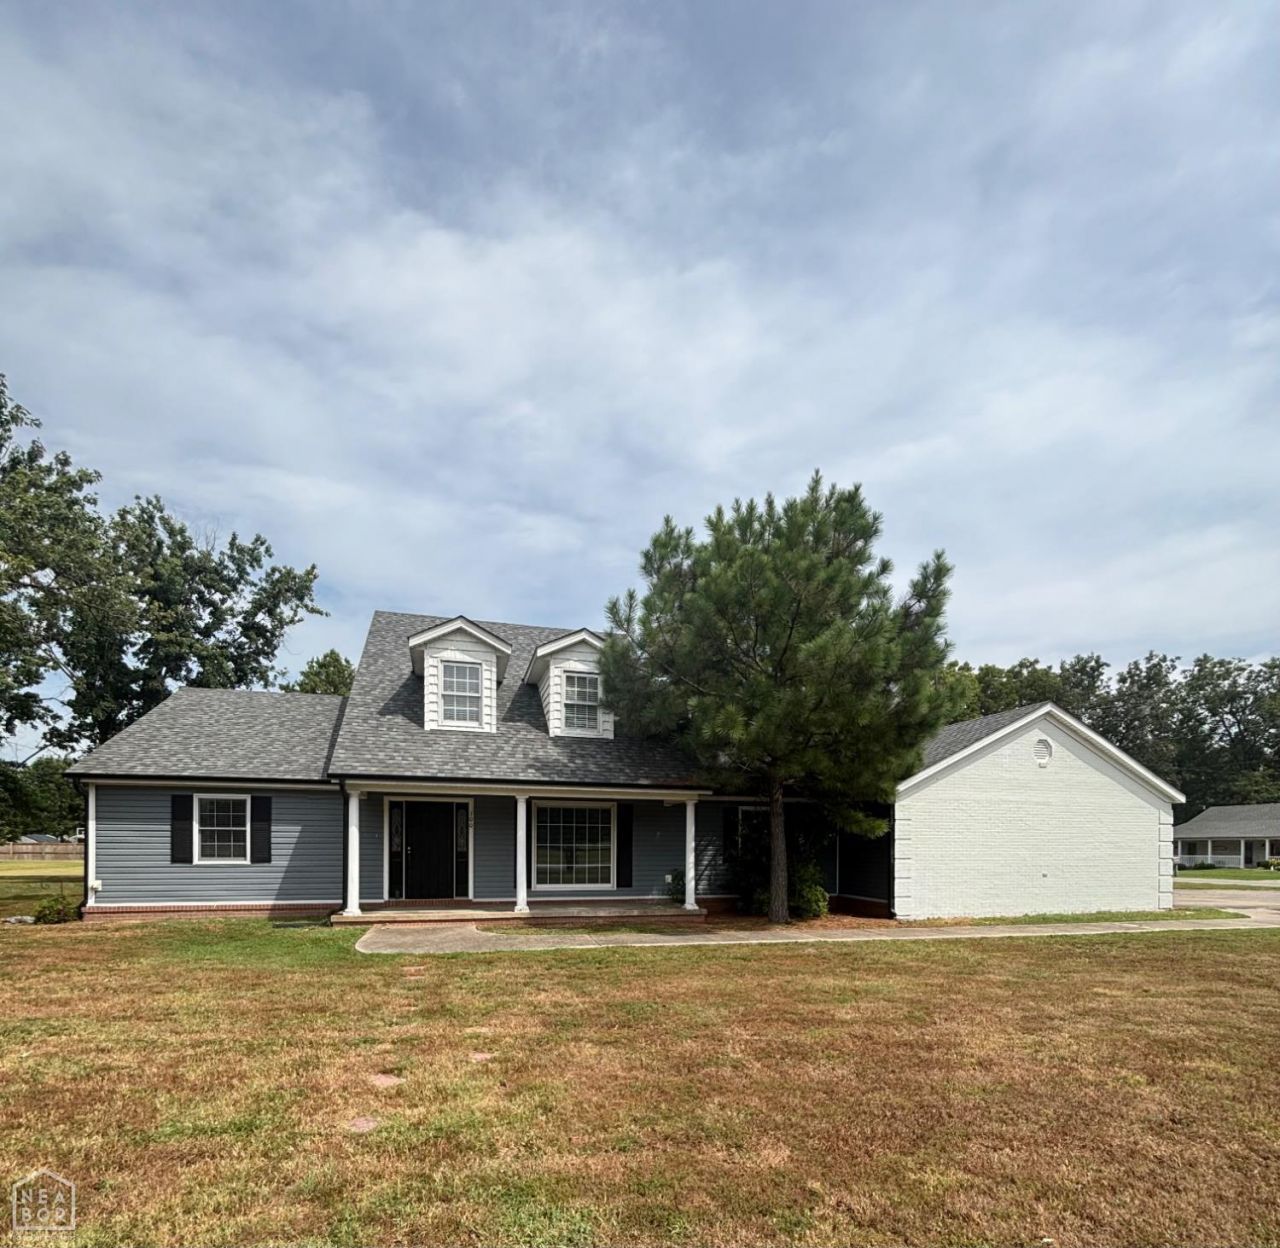
Welcome to this spacious and inviting three-bedroom, three-bath home situated on a large corner lot in the desirable Northridge Subdivision Phase I. With 2,258 square feet of living space, this well-designed two-level property offers room to live, work, relax, and entertain. Step inside to a beautiful entry that leads to a a large office, and a generous living area filled with natural flow and comfort. French doors open from the living area into a bright sunroom, creating an ideal spot for morning coffee, reading, or year-round enjoyment. The large eat-in kitchen is designed for everyday convenience and entertaining, featuring a double oven, abundant cabinet space, and plenty of room to gather. A huge laundry room with extensive storage cabinets adds even more functionality to this home. Outdoor living is just as appealing with a screened porch, a lovely setting on a large corner lot, and a new privacy fence. Recent updates include two new HVAC systems, offering added comfort and peace of mind. Highlights: Three bedrooms Three full bathrooms 2,258 sq. ft. Large office Formal dining room Eat-in kitchen Double oven Sunroom Screened porch Huge laundry room New privacy fence Two new HVAC systems
Property Features
Property Type: Residential - Single Family
Cooling: Central, Electric
Garage: 2 car attached
Heating: Central, Natural Gas
Home Style: Traditional
Lot Size: 0.80 Acres
Roof Type: 3-Tab Shingles
Stories: 2.0
Taxes: $2,053
Year Built: 1996
Feature Descriptions
Additional Rooms: Office, Sun Room
Appliances: Countertop Electric, Disposal, Double Oven, Dryer Electric, Electric Oven, Electric Range, Micro-Hood, Refrigerator, Water Heater Gas 1
Days on Site: 3
Exterior: Vinyl Siding
Exterior: Patio Covered, Paved Streets, Porch Screened
Fencing: 1 Side, Wood Privacy
Fireplace: None
Flood Zone: No
Flooring: Ceramic, Laminate
Foundation: Slab
Interior: Breakfast Bar, Ceiling Fan(s), Jet Tub
Laundry Y/N: Yes
Listing Terms: Cash, Conventional, FHA, Rural Development
Lot: Level
Parcel #: 850-02363-000
Sewer: City Sewer
Water: City
Window Treatments: Blinds
Local Schools
High School: Walnut Ridge
Middle School: Walnut Ridge
Elementary School: Walnut Ridge
Listed By / Shown By
Listed By
Agency Name: Century 21 Portfolio
Shown By
Agent Name: The Burks Team
Agent Phone:
Agency Title: Crye-Leike Real Estate Services

Source: Neakbor MLS
Estimate Your Payment
Estimated Payment
$ 989.18 per month $723.31 Principal & Interest $171.08 Property Tax $94.79 Homeowner's InsuranceChange Payment Information
Privacy Policy / DMCA Notice / ADA Accessibility


This site is hosted, designed and copyright
© 1994 - 2026 by
Delta Media Group, Inc. -- Patent Pending --
100 Charleston Drive | MLS# 10131975
This single family home located at 100 Charleston Drive, Walnut Ridge, AR 72476 is currently listed for sale with an asking price of $325,000. This property was built in 1996 and has 3 bedrooms and 3 full baths with 2258 sq. ft. Charleston Drive is located in the Northridge Sub subdivision. Search Northridge Sub real estate on burksteam.crye-leike.com today.