The Burks Team

BEDS3
BATHS2 full
SQUARE FEET1,856
MLS#26033385
STATUSActive
PROPERTY TYPEResidential - Single Family
SUBDIVISIONHIDDEN VALLEY ESTATES
NEIGHBORHOODBEEBE
Property Description
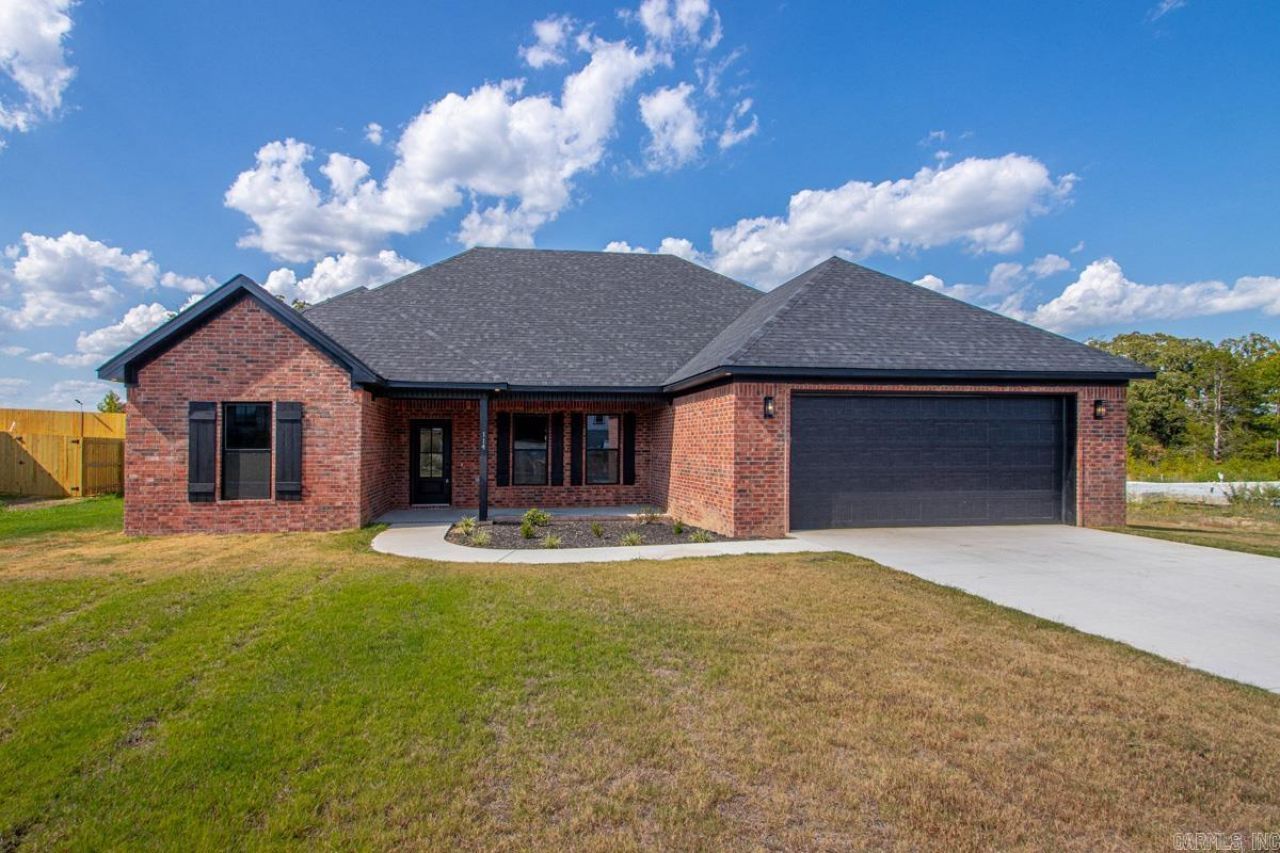
Bold design meets classic craftsmanship in this brand-new, single-story 3-bedroom, 2-bathroom traditional-modern fusion residence. Dressed in timeless red brick with striking black accents, this home sits on a flat 0.31-acre lot backing to a serene tree line. Inside, low-maintenance luxury vinyl plank flooring spans the entire open-concept, split-bedroom layout. The main living space features a custom-accented electric fireplace and a kitchen equipped with a dark leather textured granite island, clean bright quartz countertops and a deep farmhouse sink. The primary suite offers dual sinks, a free-standing soaking tub, and a custom walk-in tile shower???plus the added functionality of direct pass-through access between the primary closet and the laundry room. The spare bathroom also offers dual sinks for added convenience. Outside, enjoy a spacious backyard and a covered patio overlooking the wooded backdrop. Complete with a 2-car garage, this home delivers elevated design from front to back! *AI-assisted virtual staging was utilized in some listing photos. These are of a real room, digitally furnished for illustrative purposes. Actual furnishings may differ.*
Property Features
Property Type: Residential - Single Family
Basement: None
Cooling: Central
Heating: Central Heat
Home Style: Traditional
Lot Size: 0.37 Acres
Roof Type: Architectural Shingle
Stories: 1.0
Taxes: $255
Amenities
Washer Connection
Dryer Connection-Electric
Water Heater-Electric
Smoke Detector(s)
Floored Attic
Walk-In Closet(s)
Built-Ins
Ceiling Fan(s)
Walk-in Shower
Breakfast Bar
Kit Counter- Granite Slab
Patio
Porch
Feature Descriptions
Appliance(s)/Kitchen Equipment: Free-Standing Stove, Microwave, Surface Range, Dishwasher, Pantry
Days on Site: 14
Dining: Kitchen/Dining Combo, Breakfast Bar
Exterior: Brick
Fireplace: LED Electric Fireplace
Flooring: Tile, Luxury Vinyl
Lot descriprion: Level
Lot Dimensions: 0.37 acre(s)
Other Room(s): Great Room, Laundry
Parking Notes: Garage, Two Car
Sewer: Public Sewer
Water: Public Water
Listed By / Shown By
Listed By
Agency Name: Keller Williams Realty
Agency Phone: 501-907-5959
Shown By
Agent Name: The Burks Team
Agent Phone:
Agency Title: Crye-Leike Real Estate Services

Source: Arkansas MLS
Estimate Your Payment
Estimated Payment
$ 846.90 per month $729.99 Principal & Interest $21.25 Property Tax $95.67 Homeowner's InsuranceChange Payment Information
Privacy Policy / DMCA Notice / ADA Accessibility


This site is hosted, designed and copyright
© 1994 - 2026 by
Delta Media Group, Inc. -- Patent Pending --
114 Michael Drive | MLS# 26033385
This single family home located at 114 Michael Drive, Beebe, AR 72012 is currently listed for sale with an asking price of $328,000. This property has 3 bedrooms and 2 full baths with 1856 sq. ft. Michael Drive is located in the HIDDEN VALLEY ESTATES subdivision. Search HIDDEN VALLEY ESTATES real estate on burksteam.crye-leike.com today.