The Burks Team

BEDS4
BATHS3 full
SQUARE FEET2,951
MLS#26027835
STATUSNew Listing
PROPERTY TYPEResidential - Single Family
SUBDIVISIONMAUMELLE VALLEY ESTATES
NEIGHBORHOODMAUMELLE and SURROUNDING AREAS
Property Description
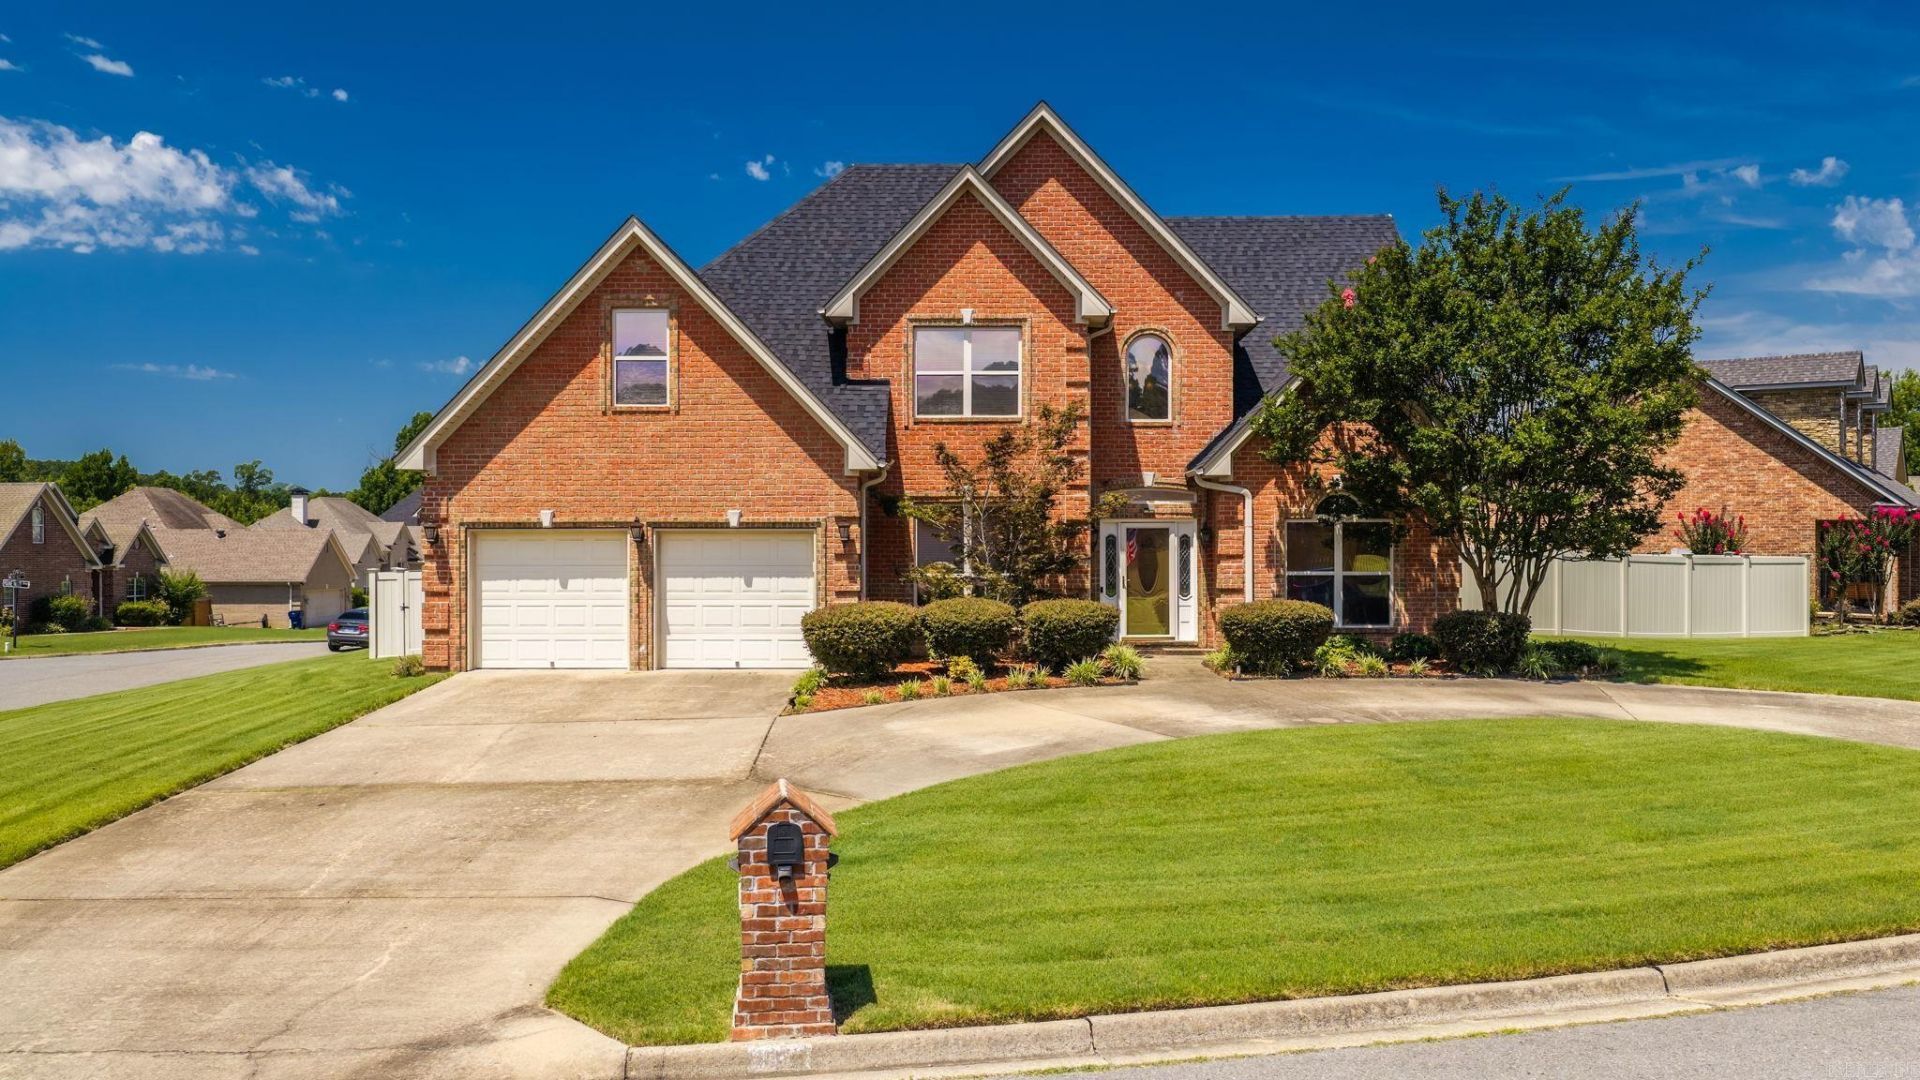
This spacious 4-bedroom, 3-full-bath home features an open floor plan designed for both everyday living and entertaining. The kitchen is the heart of the home with granite countertops, a large center island, an eat-in breakfast area, and plenty of room to gather with family and friends. The formal dining room is currently being used as a home office, offering flexibility to fit your lifestyle. The dramatic great room boasts soaring 15-foot ceilings and is overlooked by an upstairs loft, creating an open and inviting atmosphere filled with natural light. The thoughtful floor plan includes two bedrooms on the main level, including the primary suite and a guest bedroom, along with two full bathrooms. Upstairs you'll find two additional bedrooms, a full bath, a spacious game room, and a loft area???perfect for a playroom, media space, or homework zone. Step outside to enjoy the covered patio overlooking the large, fully fenced backyard. Situated on a generous .41-acre corner lot, the property also features a circular driveway. Updates include a brand-new roof installed within the last few months, water heater 2 yrs, 5 ton ac 2 yrs. Backyard storage unit. Sprinkler system.
Property Features
Property Type: Residential - Single Family
Cooling: Central
Fenced: Yes
Heating: Central Heat
Home Style: Traditional
Lot Size: 0.41 Acres
Roof Type: Architectural Shingle
Stories: 2.0
Taxes: $3,110
Year Built: 2007
Amenities
Washer Connection
Dryer Connection-Electric
Water Heater-Gas
Window Treatments
Walk-In Closet(s)
Ceiling Fan(s)
Walk-in Shower
Kit Counter- Granite Slab
Patio
Fully Fenced
Lawn Sprinkler
PVC Fence
Feature Descriptions
Appliance(s)/Kitchen Equipment: Free-Standing Stove, Microwave, Gas Range, Dishwasher, Disposal, Pantry, Ice Maker Connection
Area Amenities: Swimming Pool(s), Tennis Court(s), Playground, Mandatory Fee, Fitness/Bike Trail
Days on Site: 1
Dining: Separate Dining Room, Eat-In Kitchen
Exterior: Brick
Fireplace: Gas Logs Present
Flooring: Carpet, Tile, Luxury Vinyl
Lot descriprion: Level, Corner Lot, Cleared, Extra Landscaping, In Subdivision
Lot Dimensions: 0.41 acre(s)
Other Room(s): Great Room, Game Room, Laundry, Other (see remarks)
Parking Notes: Garage, Two Car, Auto Door Opener
Sewer: Public Sewer
Water: Public Water
Listed By / Shown By
Listed By
Agency Name: LPT Realty
Agency Phone: 501-291-3841
Shown By
Agent Name: The Burks Team
Agent Phone:
Agency Title: Crye-Leike Real Estate Services

Source: Arkansas MLS
Estimate Your Payment
Estimated Payment
$ 1,391.92 per month $1,001.50 Principal & Interest $259.17 Property Tax $131.25 Homeowner's InsuranceChange Payment Information
Privacy Policy / DMCA Notice / ADA Accessibility


This site is hosted, designed and copyright
© 1994 - 2026 by
Delta Media Group, Inc. -- Patent Pending --
114 Napa Valley Loop | MLS# 26027835
This single family home located at 114 Napa Valley Loop, Maumelle, AR 72113 is currently listed for sale with an asking price of $450,000. This property was built in 2007 and has 4 bedrooms and 3 full baths with 2951 sq. ft. Napa Valley Loop is located in the MAUMELLE VALLEY ESTATES subdivision. Search MAUMELLE VALLEY ESTATES real estate on burksteam.crye-leike.com today.