The Burks Team

BEDS3
BATHS2 full
SQUARE FEET1,375
MLS#10128524
STATUSActive
PROPERTY TYPEResidential - Single Family
SUBDIVISIONHunters Glen
NEIGHBORHOODParagould
Property Description
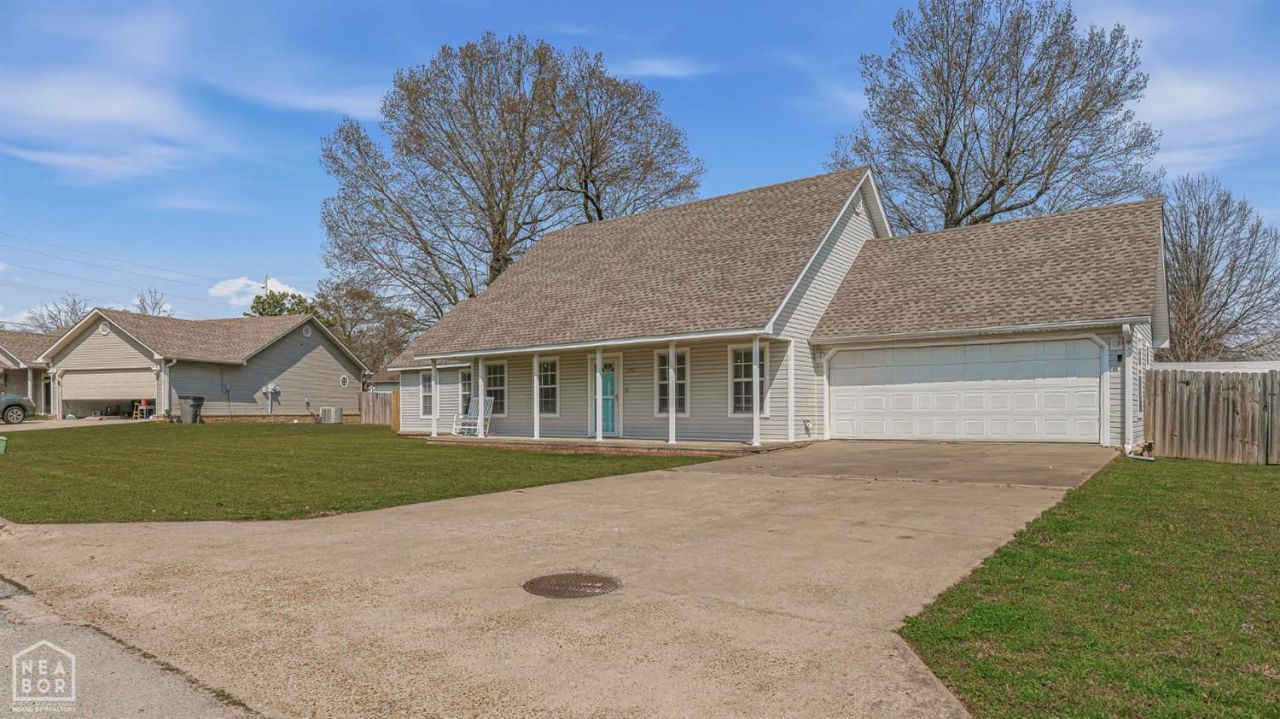
Discover 1907 Cloverdale St! Take a look at this great 3 bedroom 2 bath home located in desirable South Paragould! New roof, New paint, and recent home upgrades! Inside you'll find a spacious kitchen featuring abundant cabinet and counter space, a pantry, and updated stainless appliances ideal for both everyday living and entertaining. The home offers generously sized guest bedrooms and a large primary suite. The guest bathroom includes a walk-in shower, while the primary bath features a tub/shower combination. Step outside and enjoy one of the standout features of this property the backyard. Situated on approximately .22 acres, the fully privacy-fenced yard offers mature shade trees, a large concrete patio perfect for grilling or gathering, and a storage shed that remains with the home. Located in a well-established neighborhood, this property offers space, functionality, and a setting the new buyers will appreciate.
Property Features
Property Type: Residential - Single Family
Cooling: Central, Electric
Garage: 2 car attached
Heating: Central
Home Style: Traditional
Lot Size: 0.22 Acres
Roof Type: Architectural Shingle
Stories: 1.0
Taxes: $1,460
Year Built: 2001
Feature Descriptions
Appliances: Dishwasher Built-In, Electric Range, Microwave Built-In, Water Heater Electric 1
Days on Site: 60
Exterior: Vinyl Siding
Fencing: Wood Privacy
Flood Zone: No
Flooring: Ceramic, Laminate
Foundation: Slab
Interior: Breakfast Bar, Ceiling Fan(s)
Lot: Landscaped, Level, Shade Trees
Parcel #: 1865-00063-000
Sewer: City Sewer
Water: City
Window Treatments: Blinds
Local Schools
High School: Greene Cty Tech
Middle School: Greene Cty Tech
Elementary School: Greene Cty Tech
Listed By / Shown By
Listed By
Agency Name: Halsey Real Estate
Shown By
Agent Name: The Burks Team
Agent Phone:
Agency Title: Crye-Leike Real Estate Services

Source: Neakbor MLS
Estimate Your Payment
Estimated Payment
$ 675.46 per month $489.62 Principal & Interest $121.67 Property Tax $64.17 Homeowner's InsuranceChange Payment Information
Privacy Policy / DMCA Notice / ADA Accessibility


This site is hosted, designed and copyright
© 1994 - 2026 by
Delta Media Group, Inc. -- Patent Pending --
1907 Cloverdale St, | MLS# 10128524
This single family home located at 1907 Cloverdale St,, Paragould, AR 72450 is currently listed for sale with an asking price of $220,000. This property was built in 2001 and has 3 bedrooms and 2 full baths with 1375 sq. ft. Cloverdale St, is located in the Hunters Glen subdivision. Search Hunters Glen real estate on burksteam.crye-leike.com today.